736 Pinta LN
736 Pinta LN
736 Pinta LN
736 Pinta LN
736 Pinta LN
736 Pinta LN
736 Pinta LN
736 Pinta LN
736 Pinta LN
736 Pinta LN
736 Pinta LN
736 Pinta LN
736 Pinta LN
736 Pinta LN
736 Pinta LN
736 Pinta LN
736 Pinta LN
736 Pinta LN
736 Pinta LN
736 Pinta LN
736 Pinta LN
736 Pinta LN
736 Pinta LN
736 Pinta LN
736 Pinta LN
SEE ALL PHOTOS
736 Pinta LN
736 Pinta LN
736 Pinta LN
736 Pinta LN
736 Pinta LN
736 Pinta LN
736 Pinta LN
736 Pinta LN
736 Pinta LN
736 Pinta LN
736 Pinta LN
736 Pinta LN
736 Pinta LN
736 Pinta LN
736 Pinta LN
736 Pinta LN
736 Pinta LN
736 Pinta LN
736 Pinta LN
736 Pinta LN
736 Pinta LN
736 Pinta LN
736 Pinta LN
736 Pinta LN
736 Pinta LN
Listed by Compass, Pamela Culp, Listing Contact: 4156403293
Sold

736 Pinta LN

736 Pinta LN, Foster City, CA 94404

$1,700,000
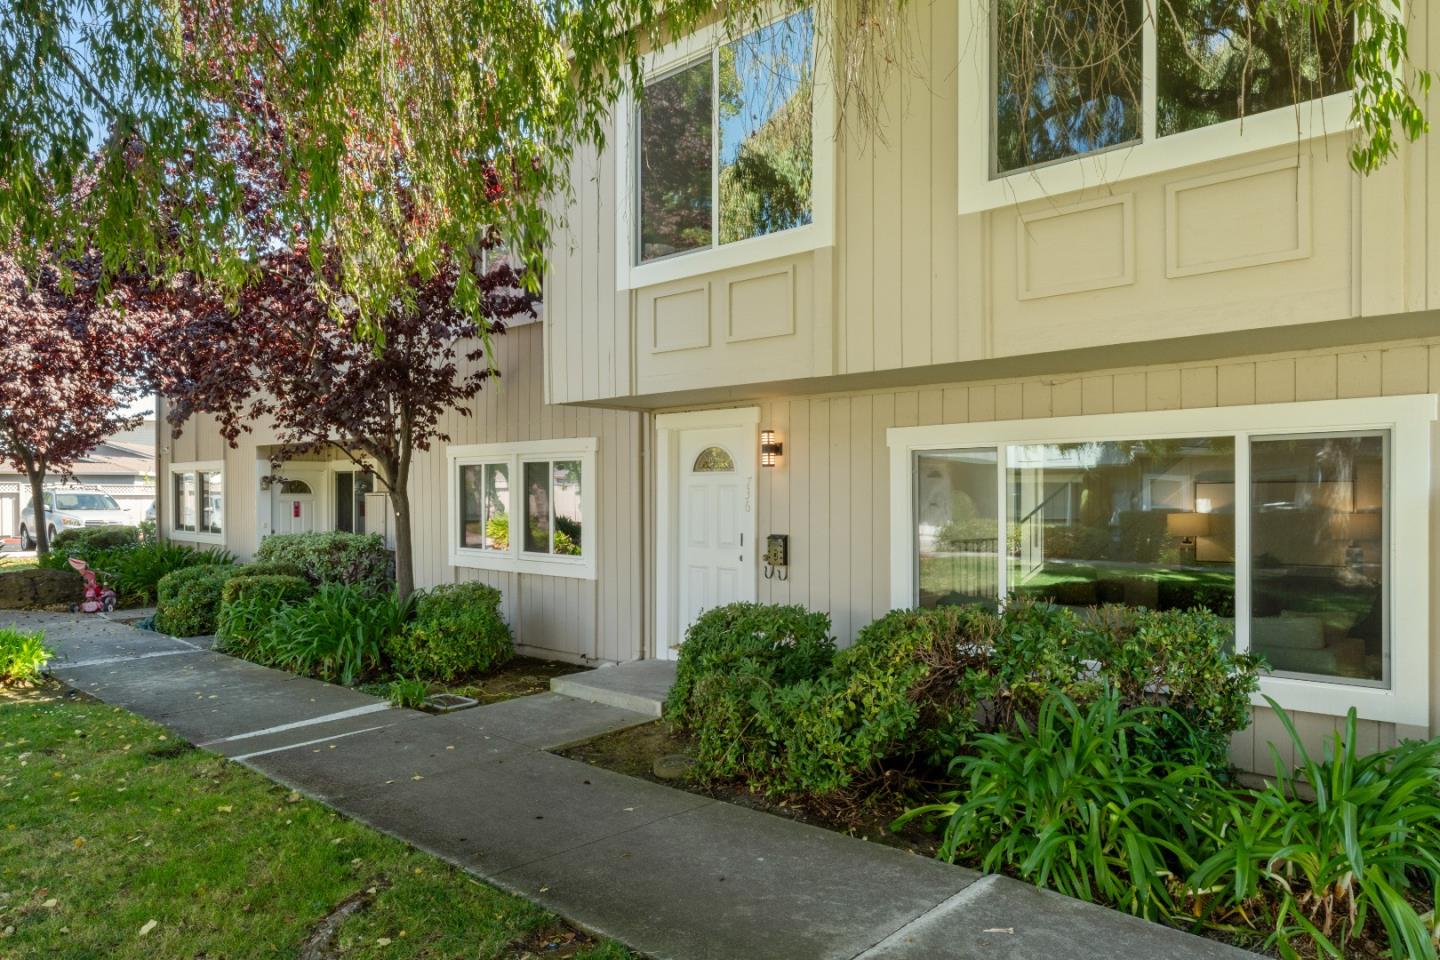
Bright, spacious and freshly updated, this picture-perfect townhome is ideally located in the sought-after Treasure Island community. Beginning with mature trees and lush greenery, the home's front door opens to reveal new wood-tone floors and a freshly painted designer color palette which continues throughout. Offering a natural flow, the two-level 4-bedroom, 2.5 bath floor plan begins with the expansive and elegant living room , which boasts a corner fireplance and wide picture window. The inviting contemporary chef's kitchen serves as a social hub, extended by a versatile- use dining/family room and opening via a sliding glass door to the rear patio for easy al fresco dining.The large and very private rear patio is ideal for relaxing and entertaining. Privately located upstairs, the four bedrooms are highlighted by the lovely primary suite. Nearby are an acclaimed elementary school and 2 parks for tennis courts and play. Outdoor activities,including running and biking on the Bay Trail, for which Foster City is renowned, are close to this home. Shopping, dining, high-tech employers and SFO are all just minutes away. This is a wonderful place to call home!

4
beds

3
baths

1,790 Sq.Ft. LIVING AREA

1,777 Sq.Ft. lot

Jeff Chen

Jeff Chen

Features & Amenities

Interior

  • total bedrooms4
  • Total bathrooms3
  • full bathrooms2
  • half bathroom1
  • Flooring Laminate
  • Fireplace Gas Log, Living Room
  • APPLIANCES Exhaust Fan, Garbage Disposal, Hood Over Range, Microwave, Oven Range Built In, Refrigerator

Area & Lot

  • Status Sold
  • Living Area1,790 Sq.Ft.
  • Total Area1,790 Sq.Ft.
  • Lot Area1,777 Sq.Ft.
  • MLS® IDML81981833
  • TypeTownhouse
  • YEAR BUILT1971
  • NeighborhoodFoster City
  • Architecture StylesContemporary
  • School DistrictSanMateoUnionHigh

Exterior

  • STORIES2
  • Garage Space2.0
  • water SourcePublic
  • utilitiesPublic Utilities, Water Public
  • PoolCommunity Facility, In Ground
  • roofComposition
  • parkingDetached
  • HEAT TYPECentral Forced Air
  • AIR CONDITIONINGNone
  • sewerPublic Sewer
  • SubstructureSlab
  • HOA AmenitiesCommunity Pool, Garden Greenbelt Trails

Financial

  • Sales Price$1,700,000
  • HOA $516/mo
  • Zoning R1000T

Foster City

The city is home to several large tech companies, making it a popular location for young professionals and families.

Explore

Work With Jeff & Eva

They find it incredibly rewarding to help make their clients’ ownership dreams come true. Contact Jeff or Eva for any questions regarding Real Estate, the value of Home Ownership, how to get started in investment properties or how to make that first step in owning your first home!